
Your laser power is within specification. But is your process drifting?
Laser beam analysis: identifying the source of drift to make industrial processes more reliable
A laser process can drift even when the power displayed by the source remains within specification.
A change in focusing, energy distribution or beam quality can alter the power density actually delivered to the part. The consequences can be numerous: variations in penetration, changes in weld bead geometry, instabilities, spatter, porosity, lack-of-fusion defects or loss of repeatability.
In this context, changing the process parameters does not always solve the problem. What if the source of the drift lies in the beam itself?
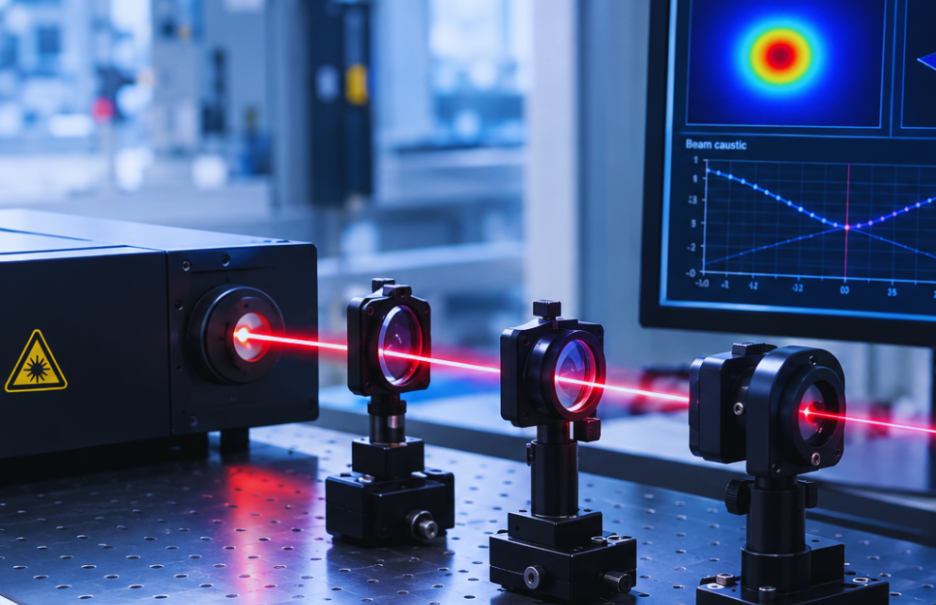
This is precisely what laser beam analysis can identify.
Laser power alone is not enough to characterise a beam
When a laser process becomes less stable, the first reaction may be to check the source power or adjust the manufacturing parameters.
Yet two beams with the same power can produce different results on the part if their energy distribution or focusing conditions have changed.
Beam analysis involves characterising, in particular:
- the beam diameter at the waist;
- the position of the focal plane;
- the caustic;
- the Rayleigh length;
- the divergence;
- the circularity;
- the M²/BPP beam quality factor;
- the power distribution and density.
This data provides an objective view of the actual condition of the beam and its focusing conditions.
The analysis can be carried out at different points in an item of equipment's life: at acceptance or commissioning, after work on the optical chain, as part of periodic inspections, or when process drift may be linked to a change in beam quality or focusing.
Optical drift can translate directly into process drift
Without reliable beam diagnostics, a change in the caustic, focal diameter, waist position or energy distribution can go unnoticed.
Yet these variations can alter the power density applied to the material and therefore the very conditions of the process.
In welding, this may result in variations in penetration or weld bead geometry, spatter, porosity or lack-of-fusion defects.
Faced with these defects, manufacturers may be tempted to successively modify the power, speed or focus position in order to recover an acceptable operating window.
The risk: trying to compensate with process parameters for drift whose source is actually optical.
Beam analysis makes it possible to distinguish between these different causes and to have objective data before taking corrective action.
Aerospace & Space: securing the repeatability of critical processes
In Aerospace & Space, laser processes are applied to high-value parts that are sometimes thin, complex and sensitive to process variations.
In this context, controlling the focal diameter, caustic and power density helps stabilise manufacturing conditions and limit variations likely to affect the part.
Beam analysis thus contributes to controlling:
- process repeatability;
- weld bead geometry;
- melt pool stability;
- metallurgical quality;
- traceability of the qualified process.
This is all the more important because drift in an unidentified parameter can lead to costly scrap or call into question the qualification of a process.
Energy: controlling joint integrity
In the Energy sector, particularly for nuclear and power equipment, the challenges are different.
The focus is on joint integrity, depth of penetration, leak-tightness and the in-service performance of components that may be thick and sometimes difficult to repair.
In this context, controlling power density and focusing conditions helps maintain reproducible process conditions and limit the risk of beam drift affecting joint quality.
For critical, high-value parts, having objective data on beam quality therefore provides an additional means of process control and traceability.
From characterisation to diagnosis: the IREPA LASER approach
The beam analysis offered by IREPA LASER is not limited to a measurement.
Our support follows a structured approach, from defining the requirement through to interpreting the results.
1. Understanding the process context
The work begins with an analysis of the installation, the process concerned and the history of any drift.
This first step places the measurements in their industrial context and targets the relevant parameters to be characterised.
2. Characterising the beam
Using dedicated equipment, the main beam parameters are measured:
- Spatial profile and energy distribution;
- Focal spot diameter;
- Waist position;
- Caustic;
- Divergence;
- Rayleigh length;
- Circularity;
- Beam quality.
3. Comparing and interpreting the results
The results are then compared with the manufacturer's data, reference measurements or the process requirements.
This analysis can help to identify, in particular:
- Beam drift;
- Misalignment;
- Optical contamination;
- A change in focusing conditions.
4. Establishing a diagnosis and defining next steps
The assessment results in a detailed report presenting the measurement results, their interpretation, the diagnosis and technical recommendations.
Where relevant, the beam characteristics can also be correlated with the performance observed in welding or additive manufacturing.
The aim is then to determine whether the observed drift originates in the optical chain or is rather linked to the parameters, the material or the process environment.
Measuring to act in the right place
This approach avoids multiplying trials or changing manufacturing parameters without first identifying the cause of the drift.
By detecting an optical anomaly before it seriously affects production, beam analysis can help to:
- Improve process repeatability;
- Limit scrap;
- Reduce set-up trials;
- Reduce unplanned downtime;
- Shorten troubleshooting;
- Focus maintenance on the components actually concerned;
- Obtain objective data after commissioning, maintenance or modification;
- Document certain qualifications or periodic inspections.
The analysis also helps to protect laser equipment. Contamination, misalignment or an abnormal concentration of energy can lead to degradation of the optical elements or other system components. Identifying these phenomena early enough therefore also limits the risk of damage.
An approach that can form part of a process control strategy
Beam analysis can be carried out on an ad hoc basis, when a drift is observed, but also as part of a more preventive approach.
Depending on the needs identified, the results of the characterisation can lead to various actions: audit, parameter optimisation, preventive maintenance, training or process qualification.
The benefit is to no longer regard the beam as a fixed given, but as an element to be monitored in the same way as the other parameters likely to influence the performance of a laser process.
Key takeaways
The displayed laser power alone is not enough to guarantee process stability.
When the quality or repeatability of production deteriorates, beam analysis makes it possible to objectively assess the actual focusing and energy distribution conditions, identify any optical drift and determine the actions to be taken.
This approach thus helps to strengthen the control, repeatability and traceability of laser processes applied to critical parts and assemblies.
IREPA LASER supports manufacturers from beam characterisation through to the interpretation of results and technical recommendations, helping them to identify the true origin of a drift and act in the right place.
> Contact our team to find out about our laser beam analysis services